Photos
Select a photo to see the full image.
Lucy Meadows, Victor, Idaho
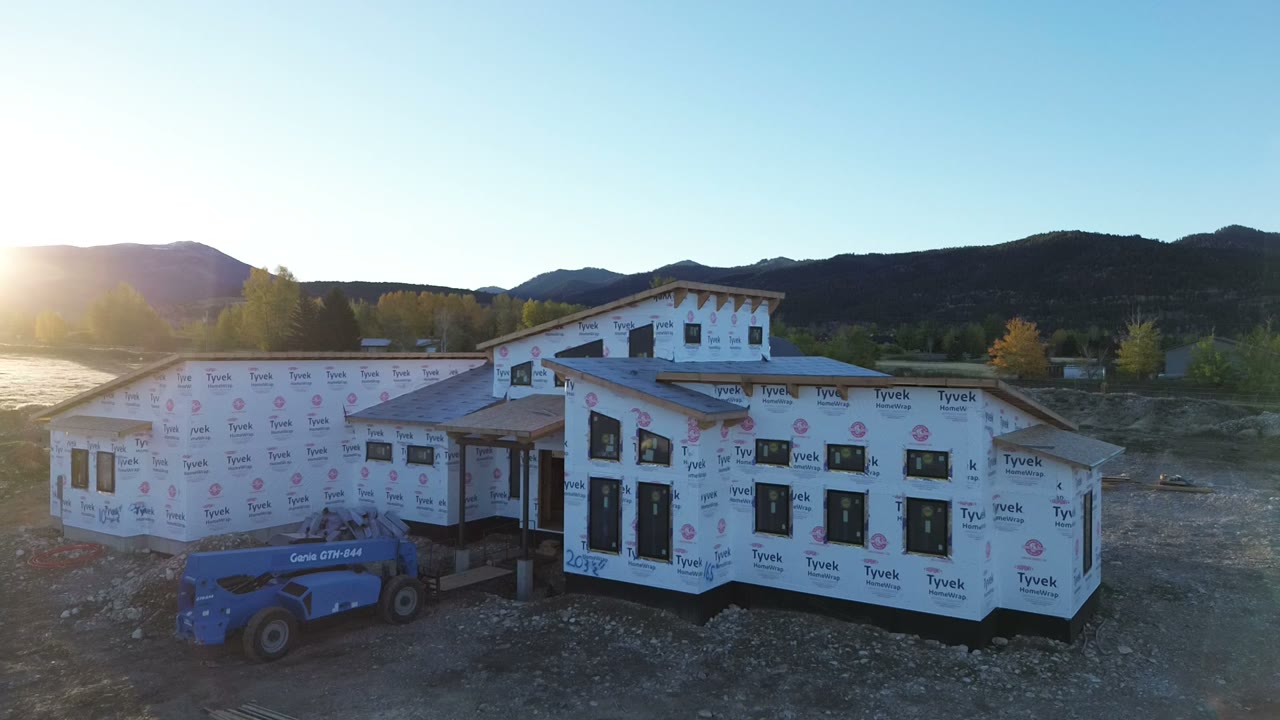
A 4 bed, 4.5 bath home in Lucy Meadows, currently under construction. Private tours are available by appointment.
Select a photo to see the full image.
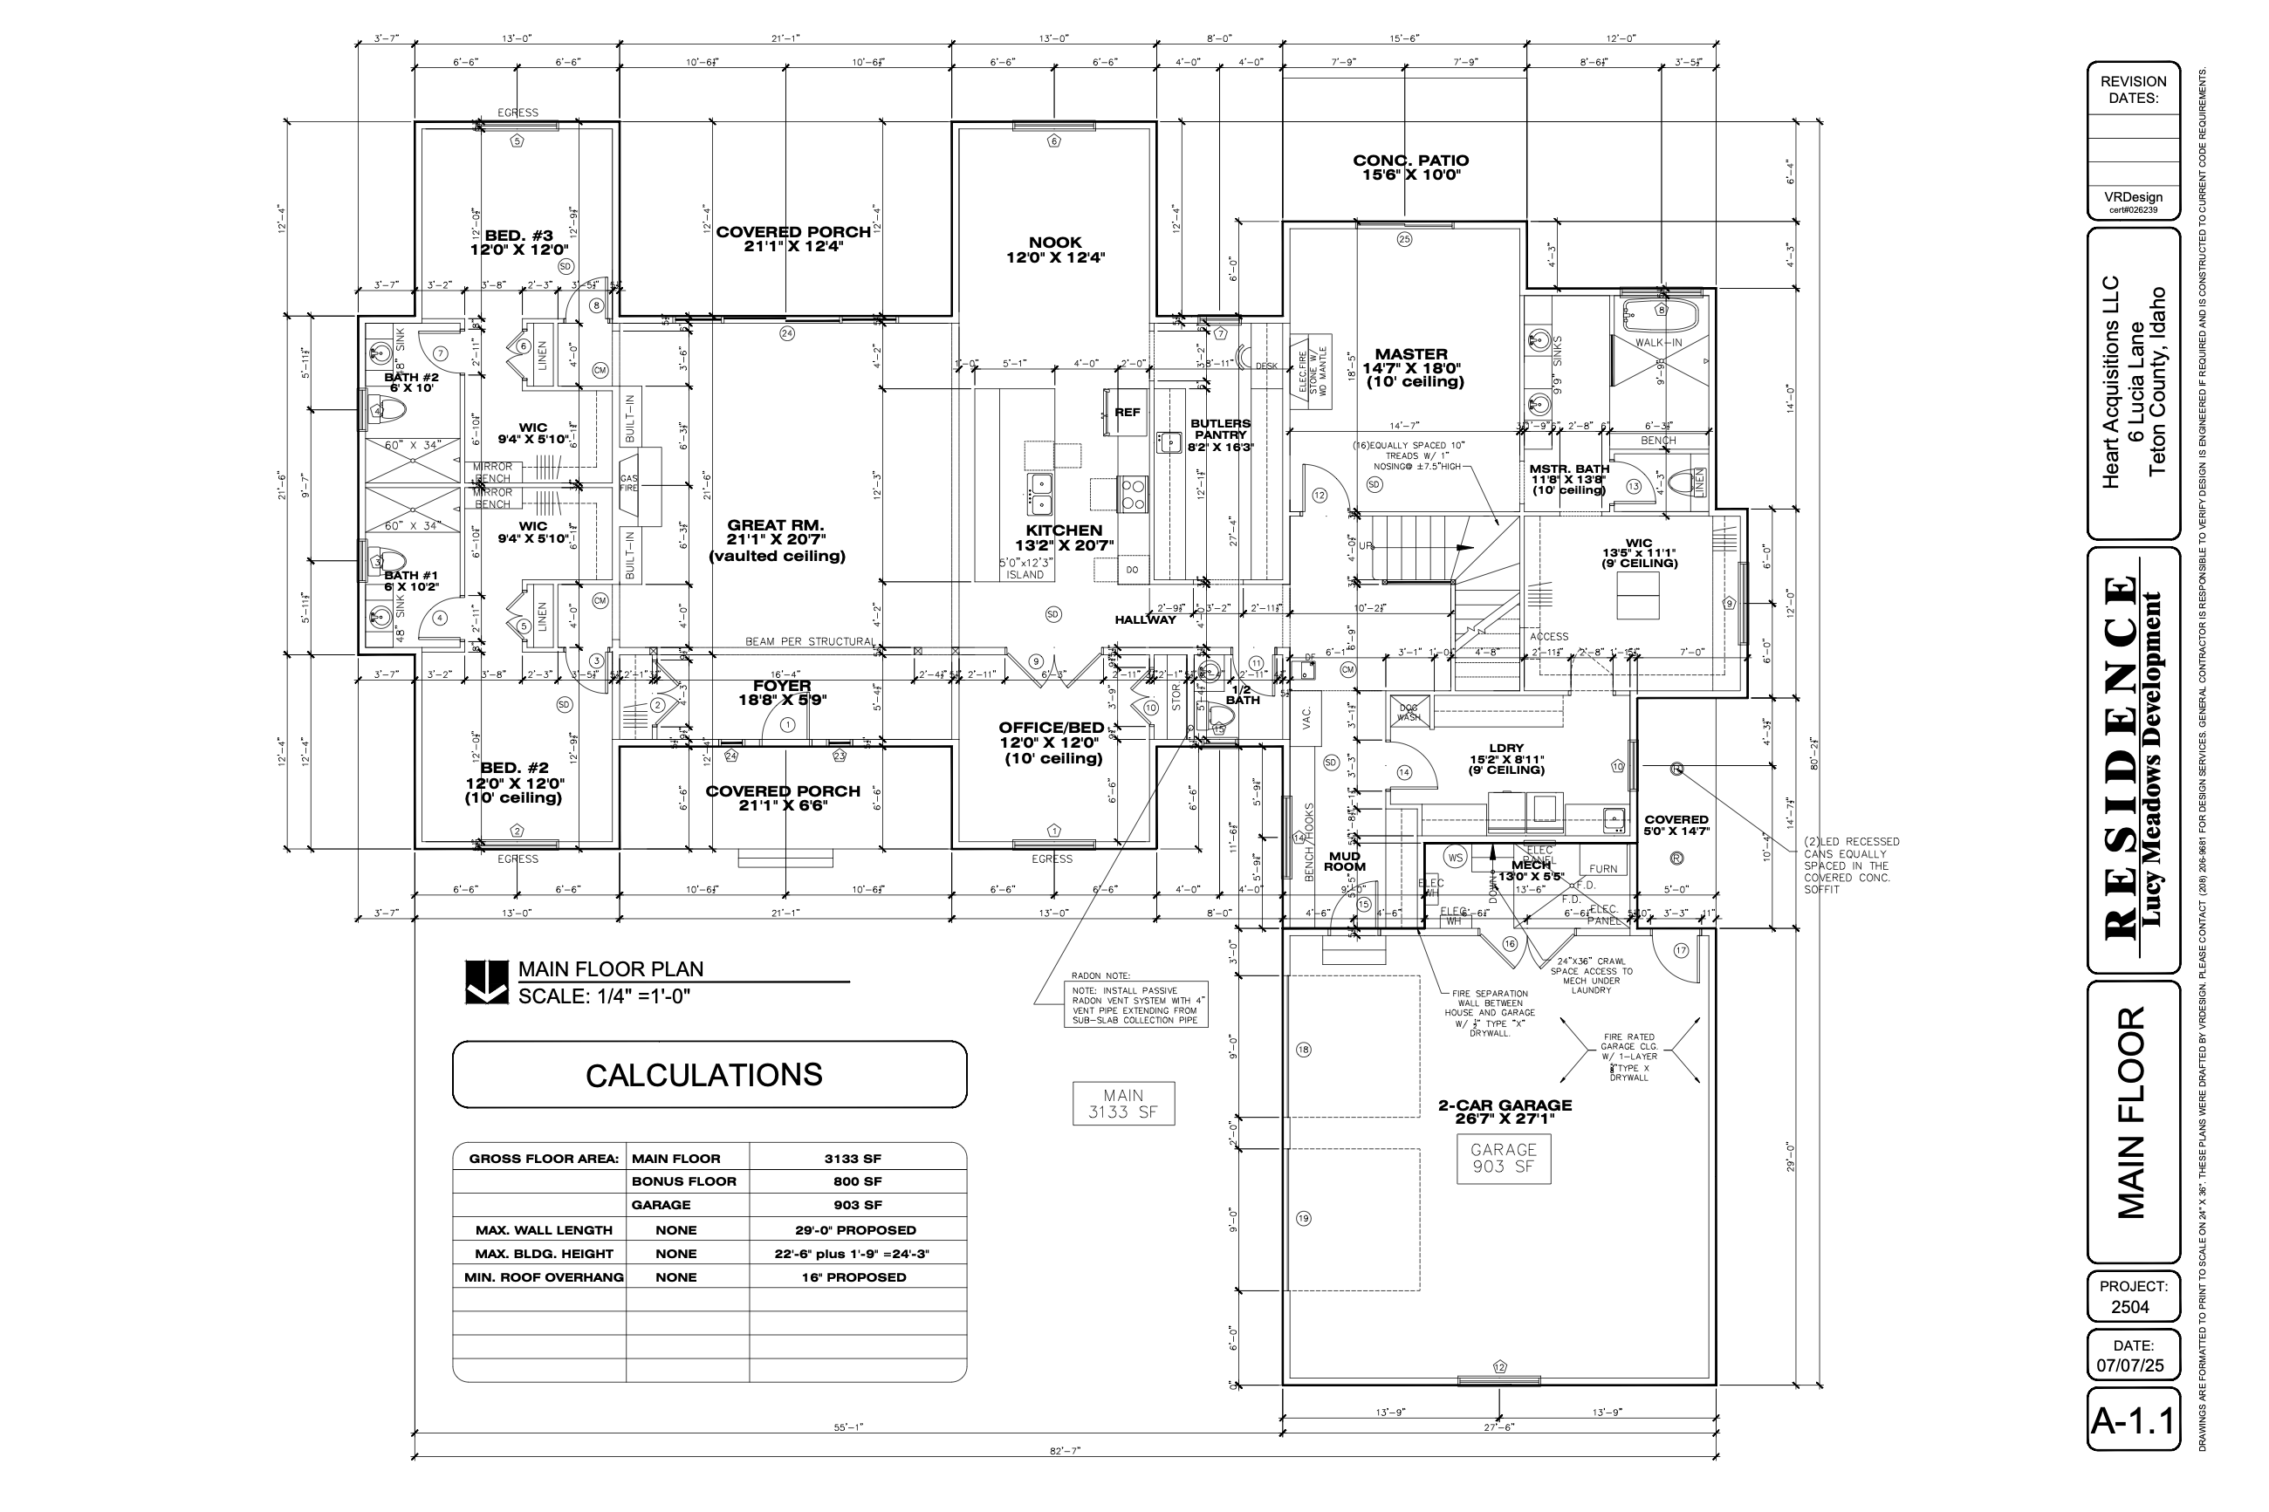
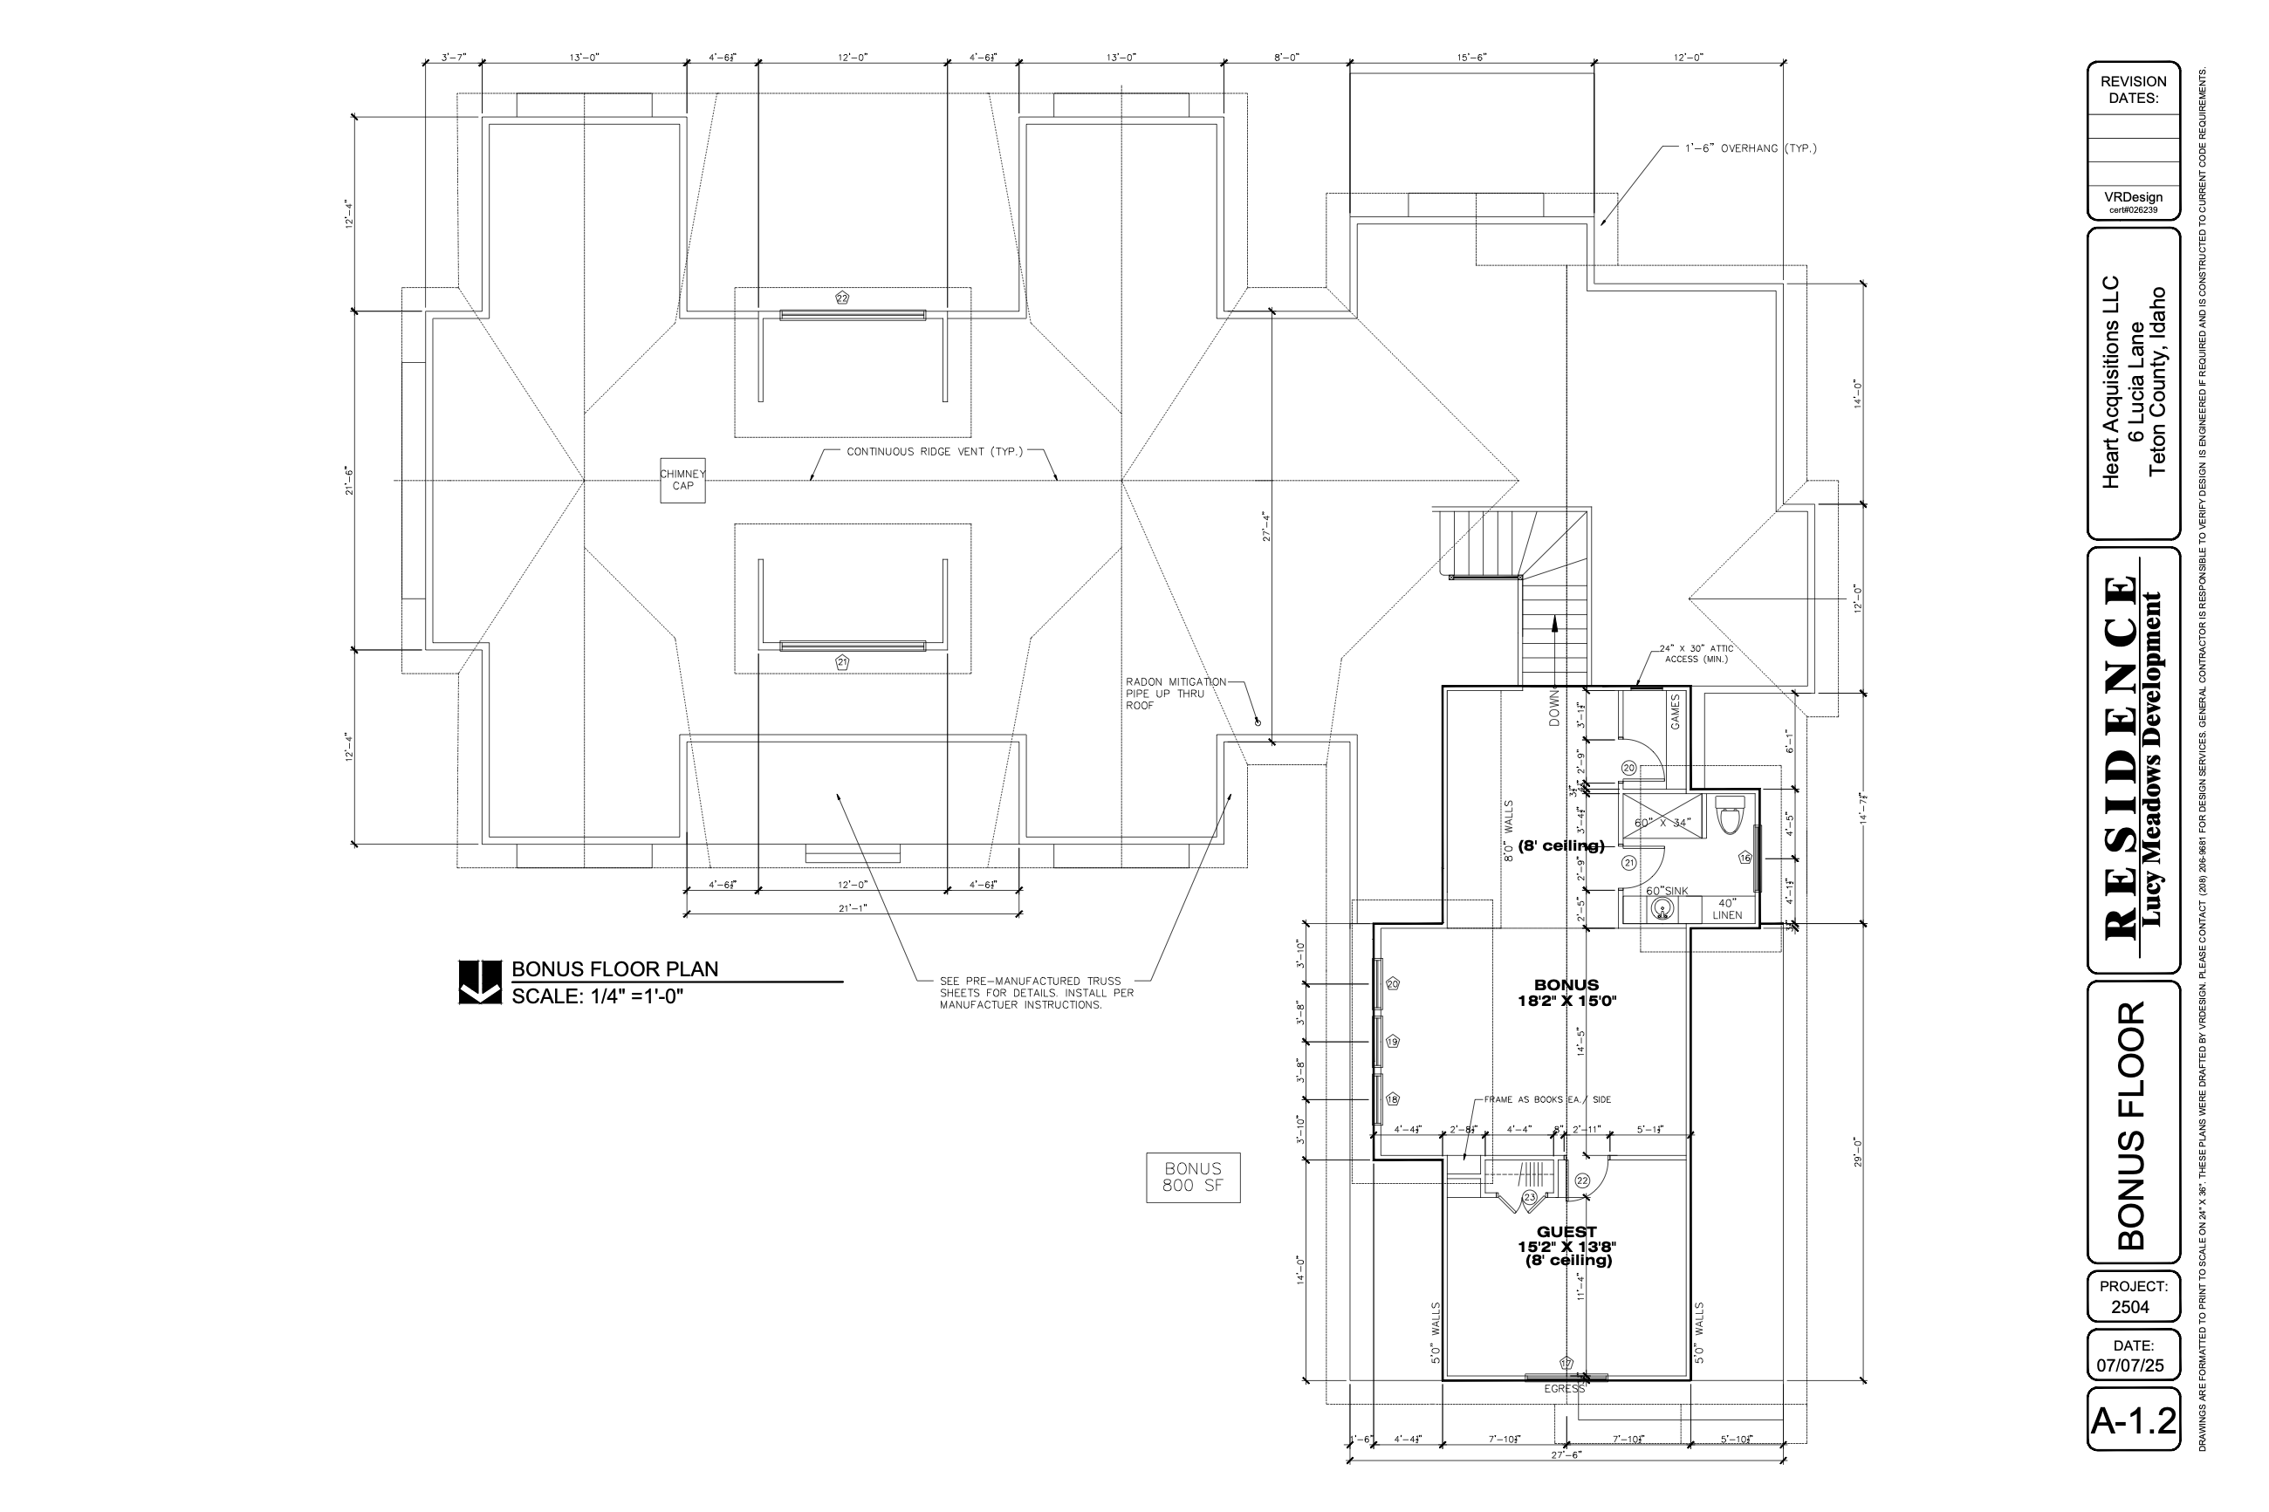
681 Lucia is one of our current builds in Lucy Meadows. The main floor is laid out around a vaulted great room, with a butler's pantry off the kitchen, an office that doubles as a bedroom, and a primary suite with a 10 foot ceiling. A bonus floor above adds a guest room and bonus room.
Every trade on the home works from a detailed quality control checklist, and we inspect and photograph all work before the next phase begins.
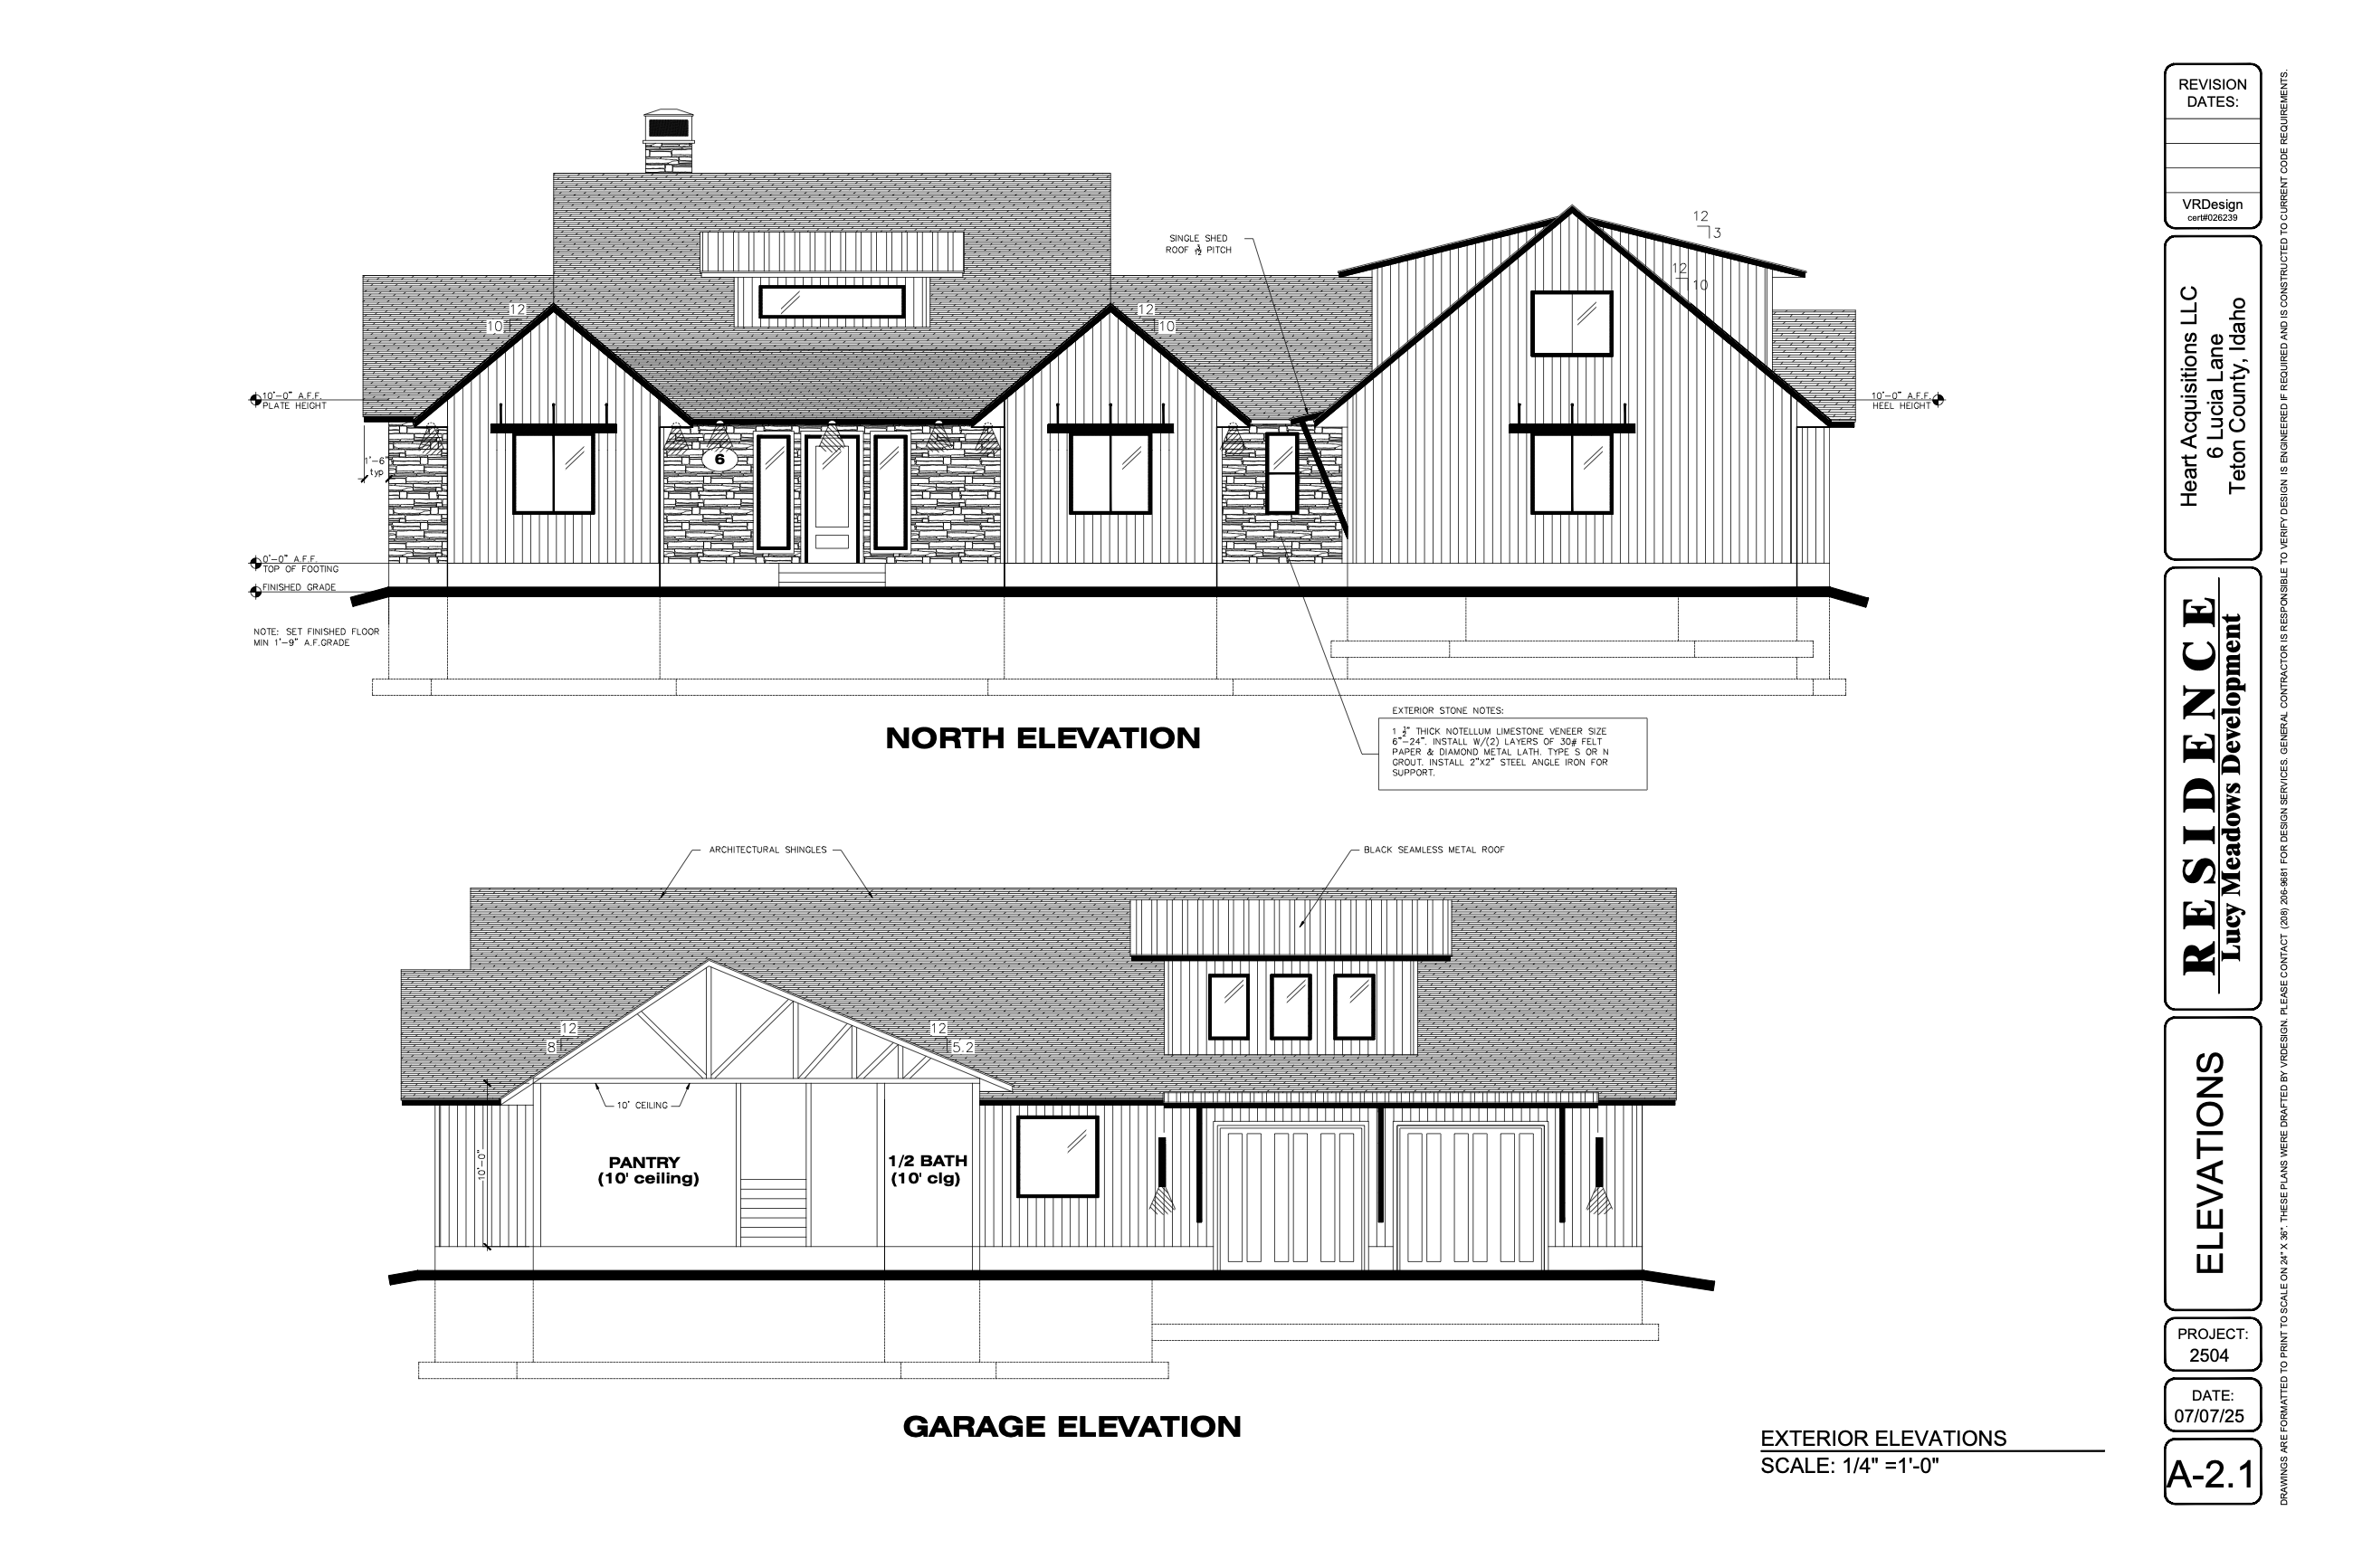
Select a sheet to see it full size. Plans drafted by VRDesign. Square footage is the gross floor area from the plan calculations.
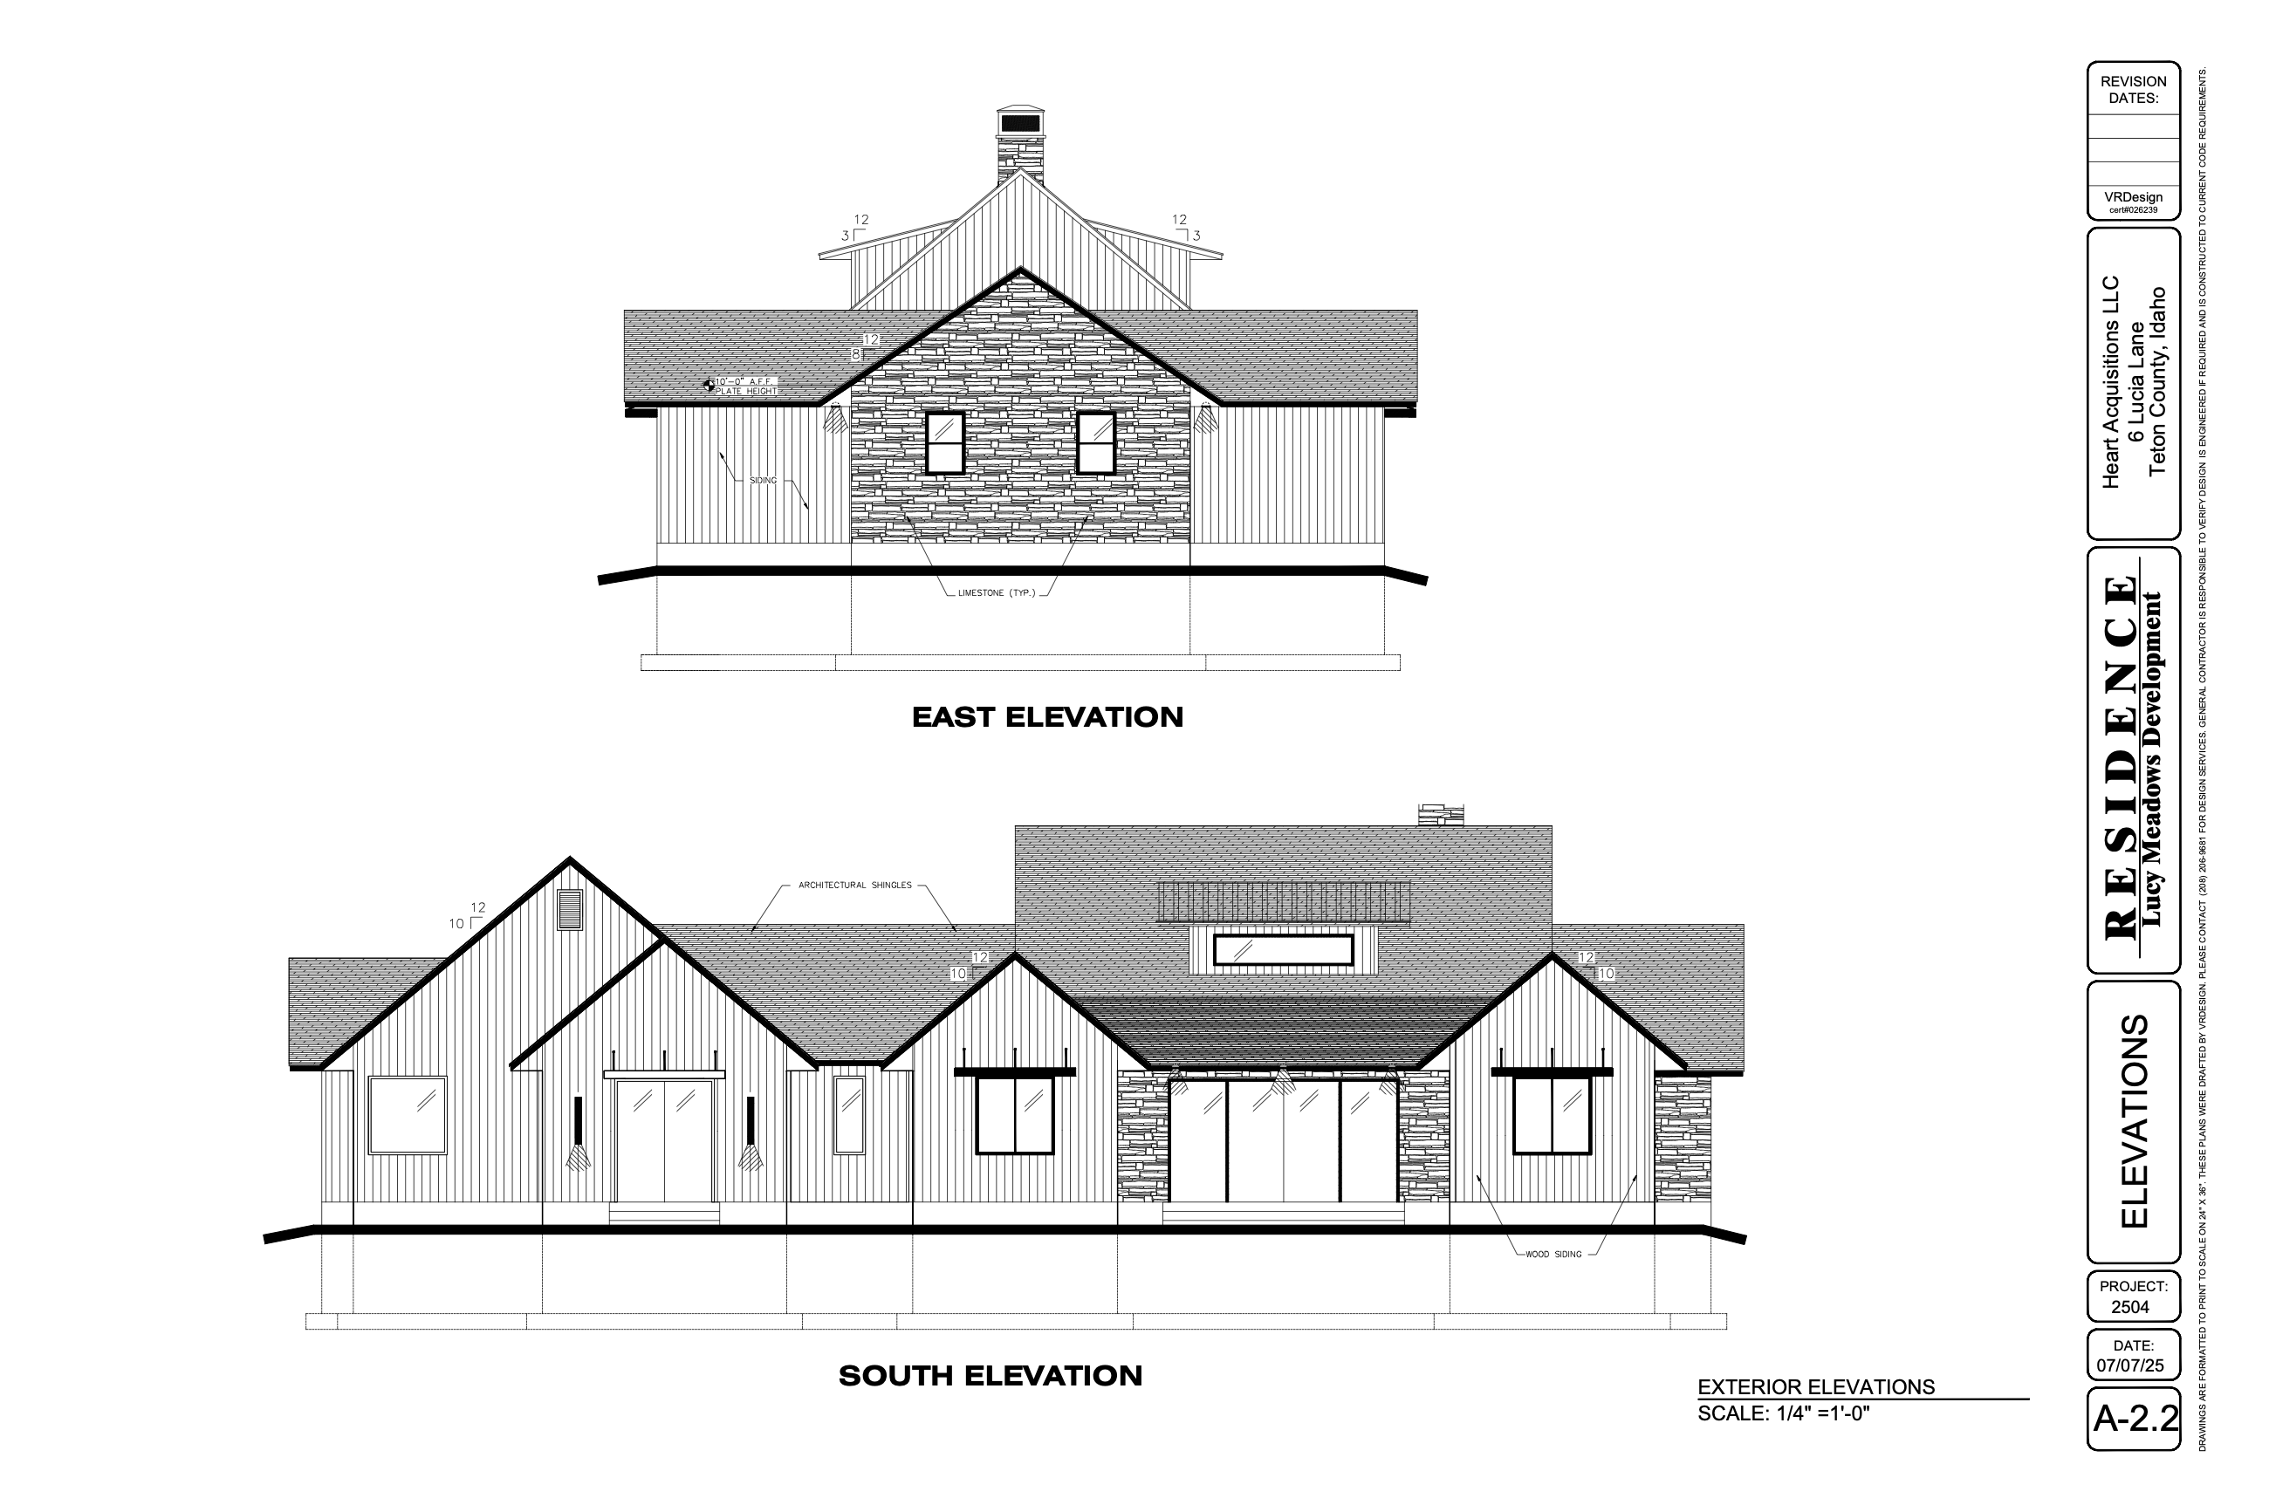
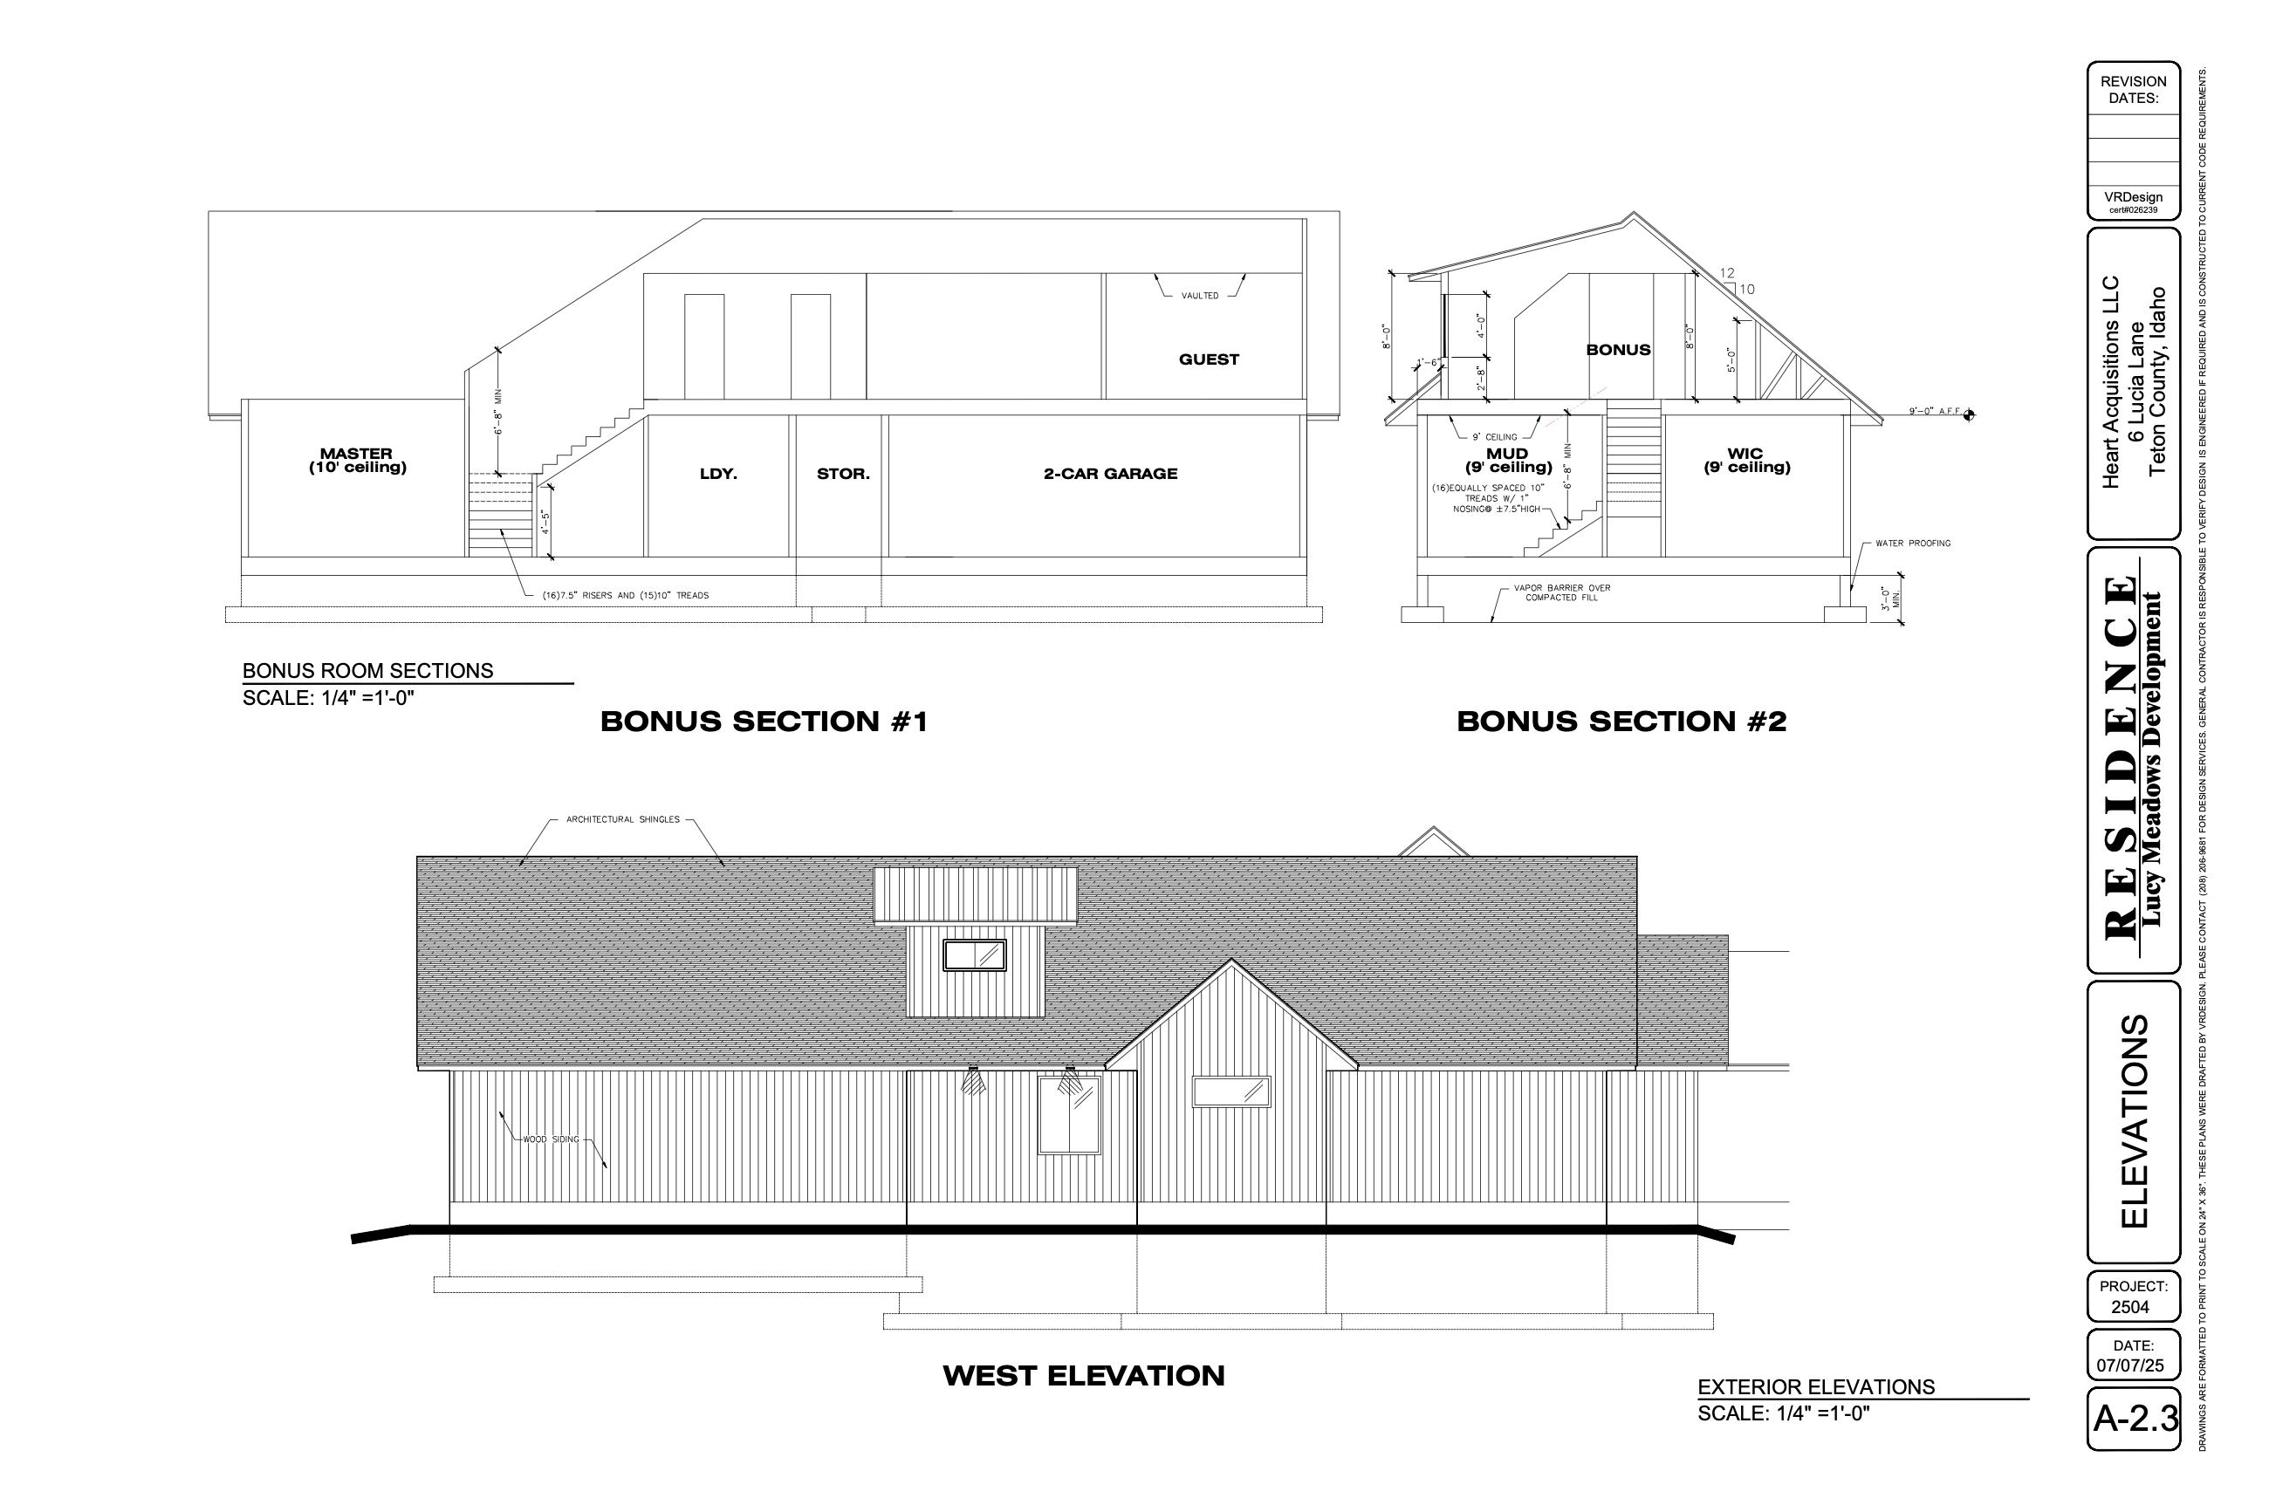
Full plan sets, specifications and selections are available on request.
Tell us about your land and the home you envision. We'll talk through your goals, site, and budget to figure out whether we're a good fit.